What exactly is proposed?
A continuously operating industrial fertiliser-production process — not simply an existing farm storing its own slurry.
The application is for a Class B3 General Industrial building used for anaerobic digestate management on land near No. 28 Carrowreagh Road, Dundonald.
The process, in plain English
According to the applicant’s Supporting Statement, the operation would receive up to 15,000 tonnes per year of solid/dried digestate from up to eight anaerobic digestion plants, together with approximately 15,000 tonnes of mineral additives. The resulting organo-mineral fertiliser may total up to 30,000 tonnes annually.
This distinction is important: 30,000 tonnes is the approximate proposed finished product quantity, not 30,000 tonnes of incoming digestate.
Industrial scale, adjacent to an established neighbourhood
The proposed building measures approximately 50.72m × 51.26m. The applicant identifies an exhaust stack, roller shutters, wall-mounted external lighting and exhaust treatment including filtration, UV and carbon components.
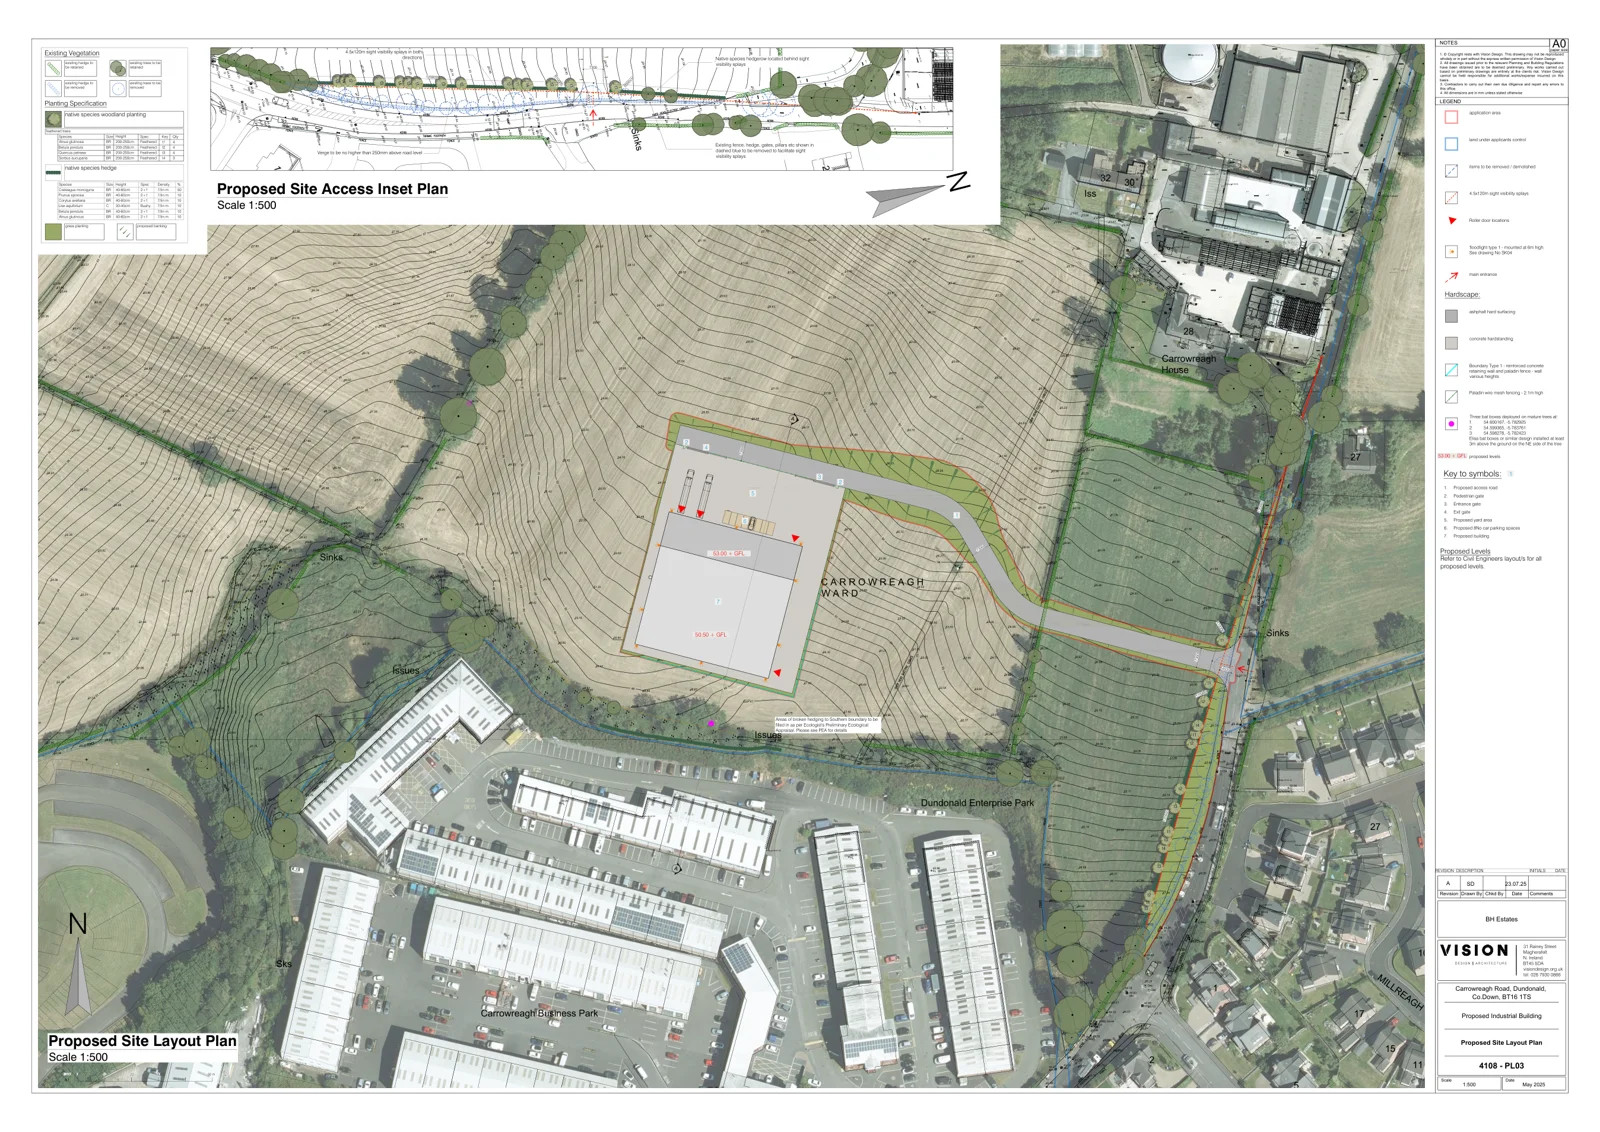
↗ Open the revised site layout · ↗ View floor plans and elevations
24-hour production is not 24-hour deliveries
The applicant says blending would operate continuously, Monday through Sunday, but that deliveries would take place in daytime where possible. These statements are not contradictory in themselves. They do, however, raise an important question: what delivery hours will actually be permitted or controlled?
Whether all meaningful noise and odour scenarios have been assessed, including vehicle access, roller-door operation, material unloading, overnight machinery and occasional out-of-hours movements.
What the applicant says about mitigation
The scheme proposes enclosed processing, rapid roller shutters, local exhaust ventilation, dust filtration, UV/carbon treatment and a managed wash-down system. Its technical consultants predict low or negligible impacts using those controls and stated input assumptions.
Our concern is not that mitigation is absent from the paperwork. It is whether its effectiveness, real-world operation, maintenance, failure modes and remaining fugitive emissions have been sufficiently demonstrated, given the location.
The question is compatibility, not simply zoning.
Read the statutory tests and examine the actual application documents for yourself.
Read the policy tests ↗ Browse documents ↗