An industrial building on a sloping site.
Explore the actual applicant visuals, retaining structures and the landscape implications of the access works.
The applicant's landscape assessment provides selected photomontages showing its predicted appearance of the development. These visualisations are important evidence — and, like any set of viewpoints, have limits.
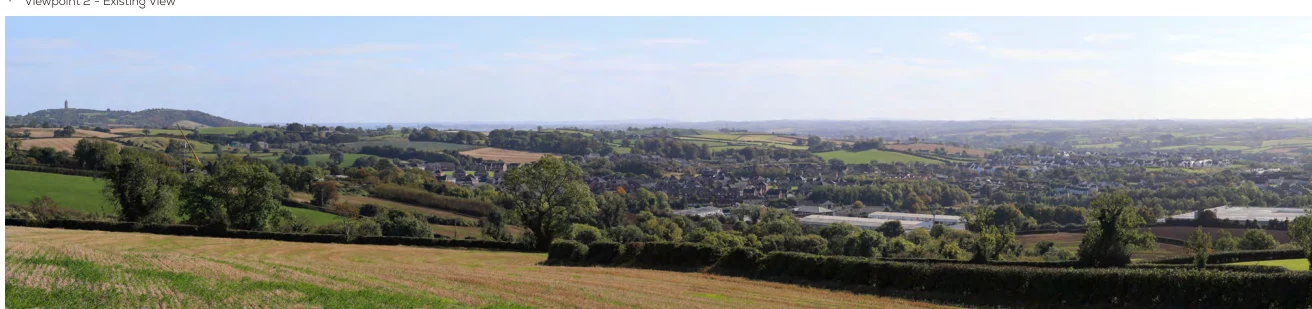
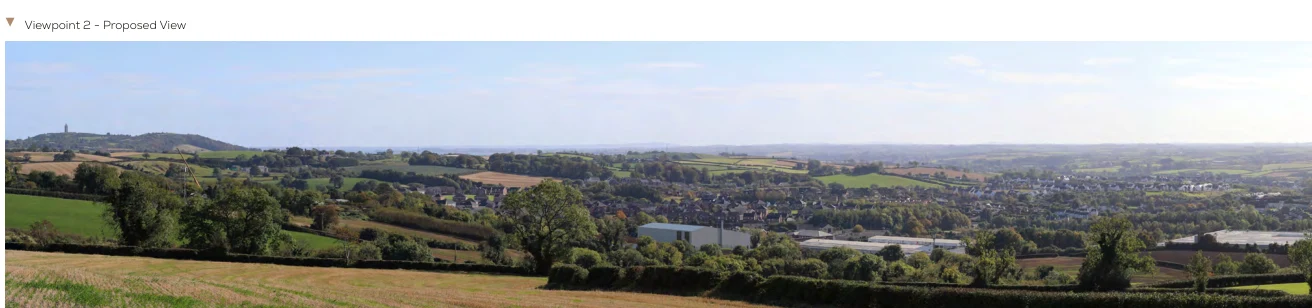
Before and after — applicant viewpoint 2
Drag the slider to compare the existing view with the proposed depiction from page 9 of the applicant’s landscape report. Both images are supplied by the applicant's landscape consultant.
Why the slope matters
The applicant's drawing and site sections show a sloping site, with engineered levels, new access construction, boundary features and retaining structures. Height above surrounding land and topography influence what different neighbours may see — a single photomontage cannot represent every receptor.
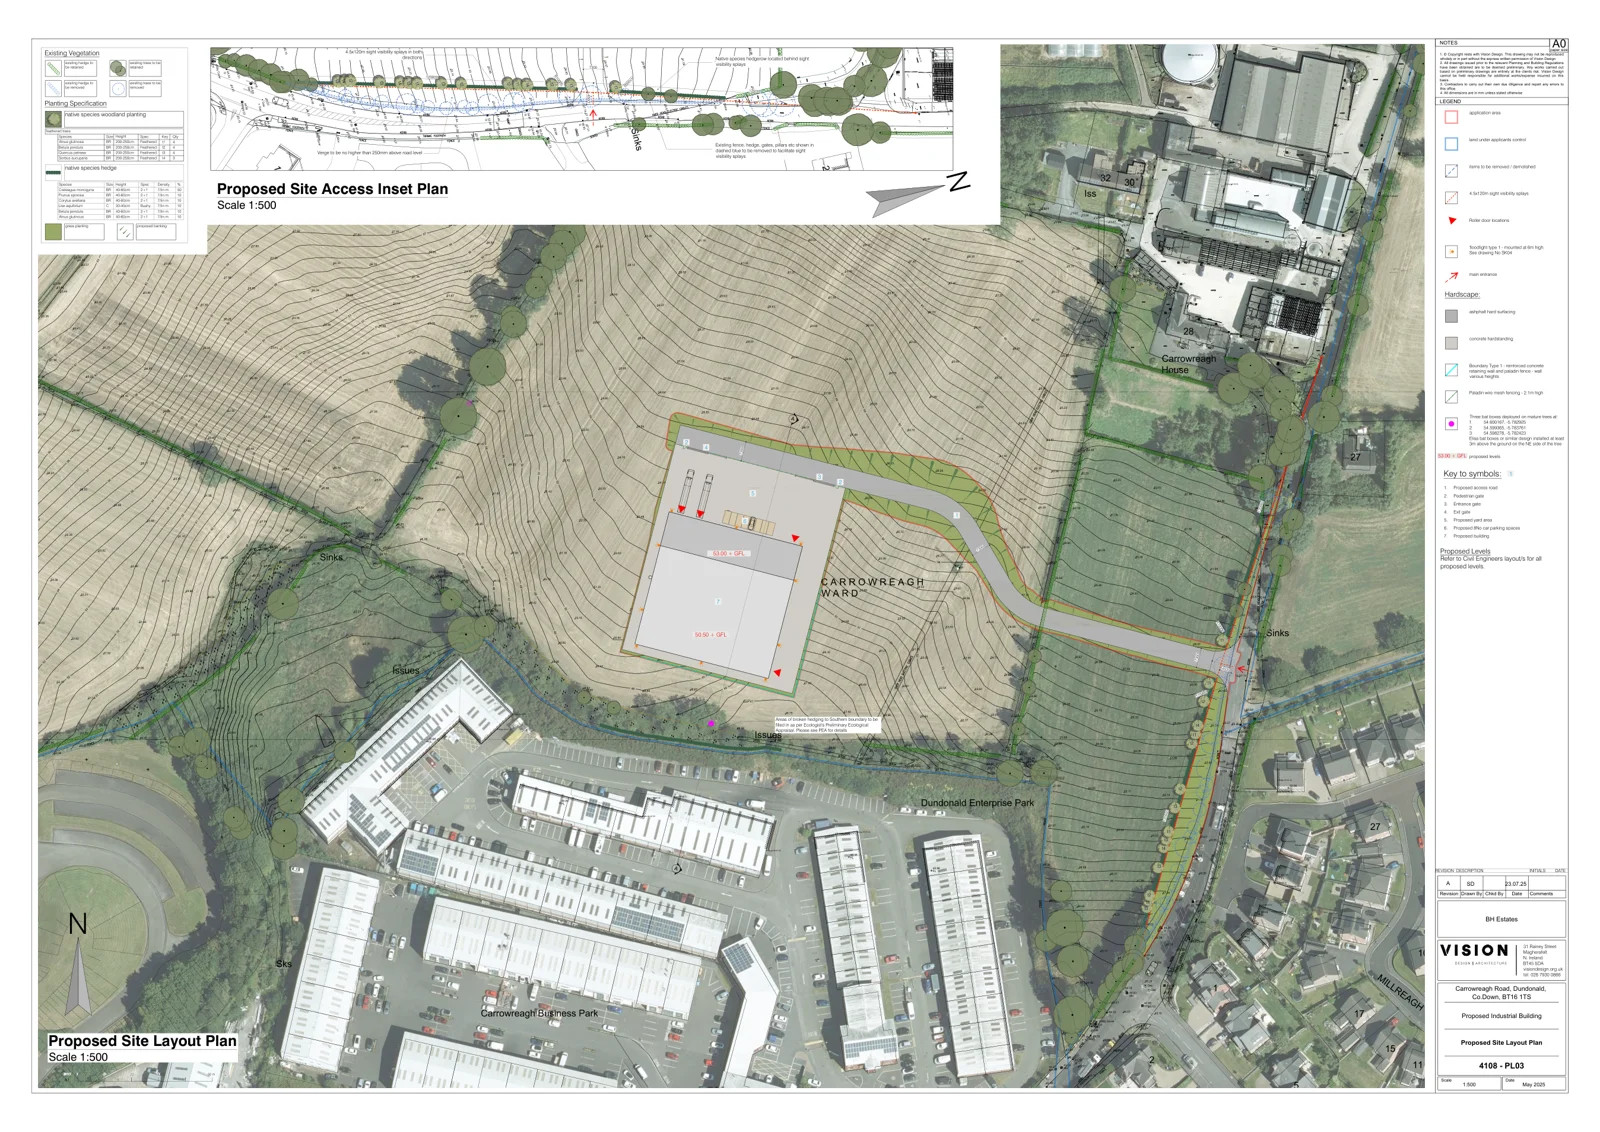
↗ Site sections · ↗ Engineering levels
Screening should be assessed over time
Planting can reduce some visual impacts as it matures, but the relevant planning judgement should recognise the difference between newly established hedging and a mature landscape buffer. It should also consider leaf-off views and night-time lighting if those are relevant to nearby homes.
There is confirmed vegetation removal
The applicant's ecological appraisal describes a long stretch of hedgerow to be removed for visibility splays, followed by replacement planting. This is directly relevant to both site integration and road access.
↗ Ecology report, §6.6.1Lighting has a separate amenity dimension
Environmental Health's 2025 response called for receptor illuminance calculations and appropriate topographical information. Downward-directed or shielded lighting may mitigate impacts, but the evidence must show what nearby homes and businesses can expect.
These are the applicant's predicted images, not independent simulations. They are valuable supporting evidence but should never be treated as an exact depiction of every view.
The question is compatibility, not simply zoning.
Read the statutory tests and examine the actual application documents for yourself.
Read the policy tests ↗ Browse documents ↗